Noosa — ADU

The Noosa

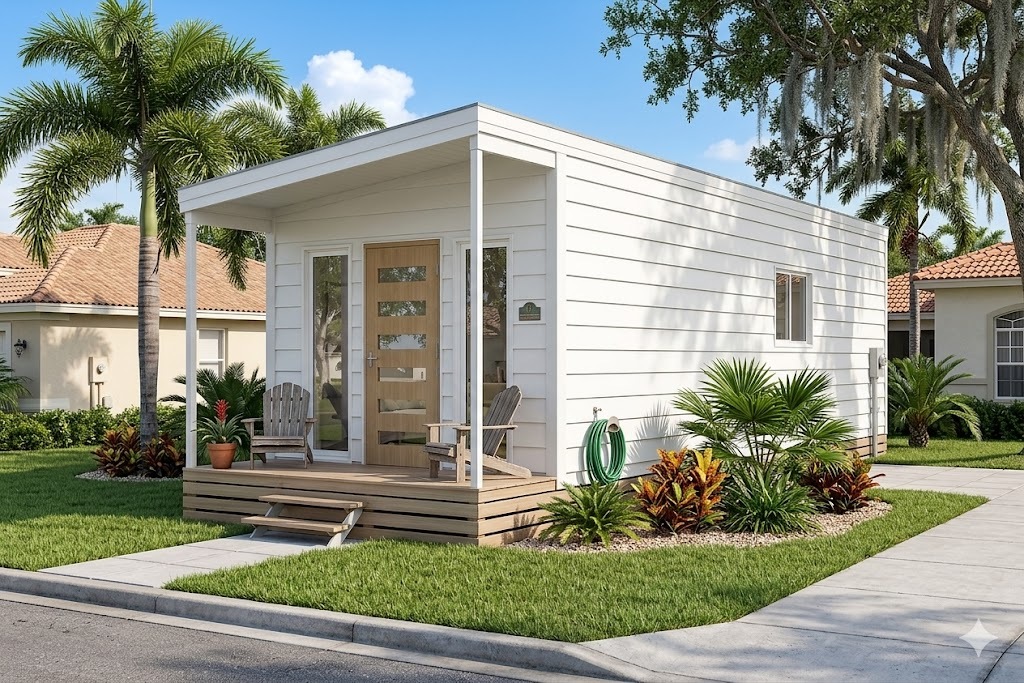
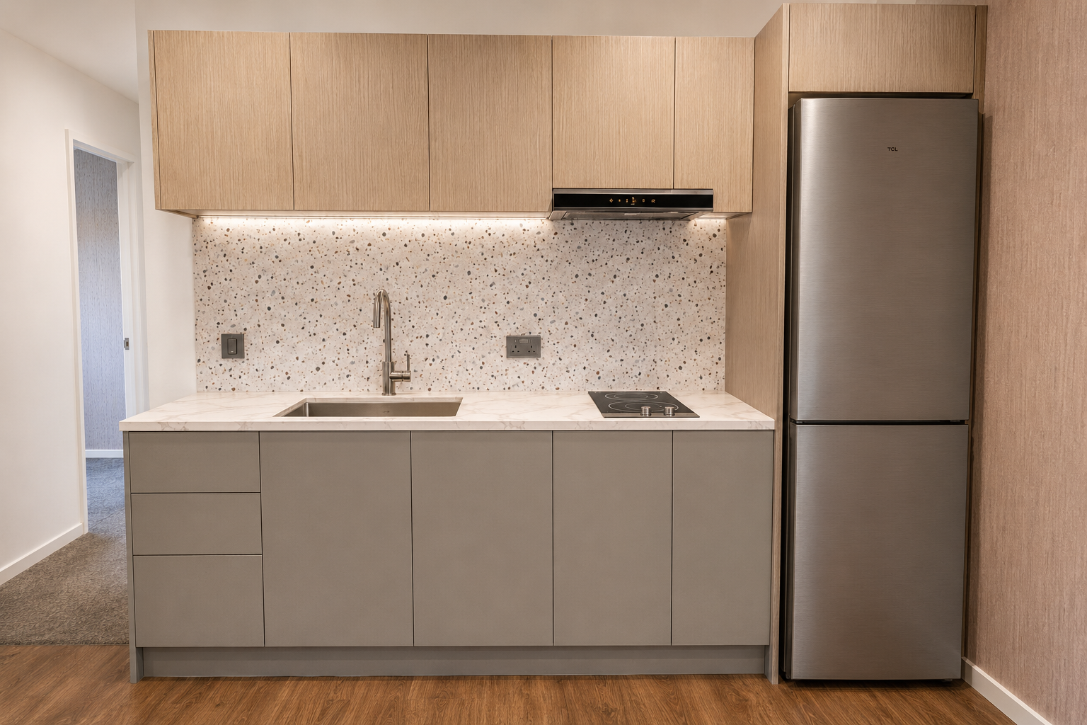
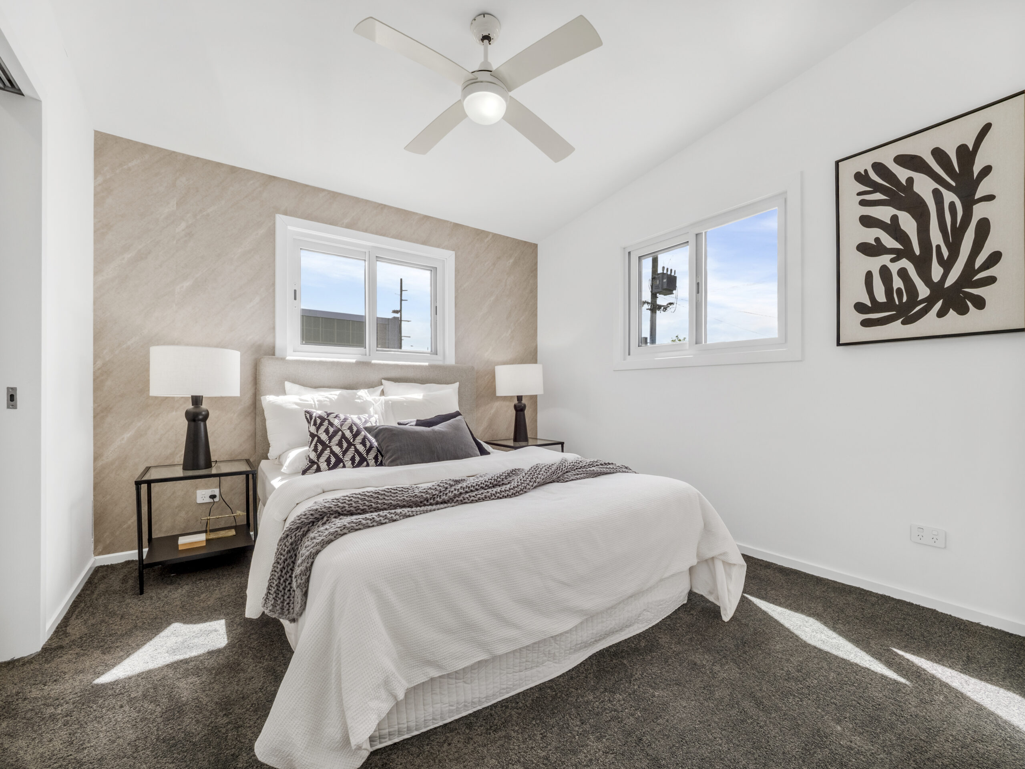
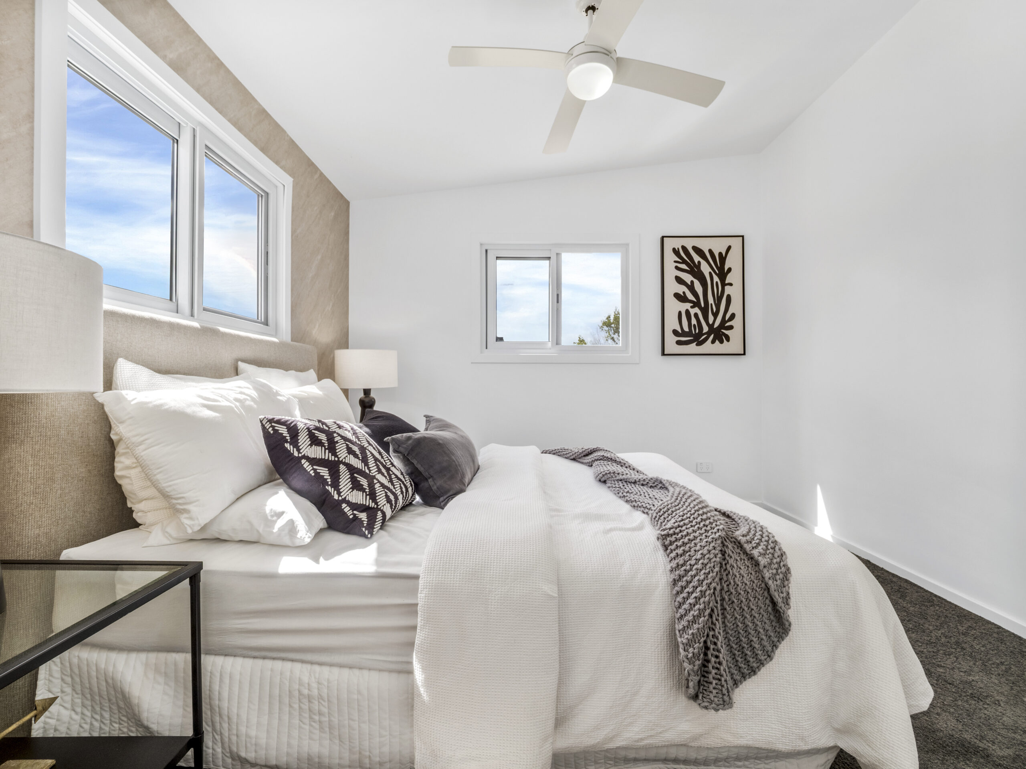
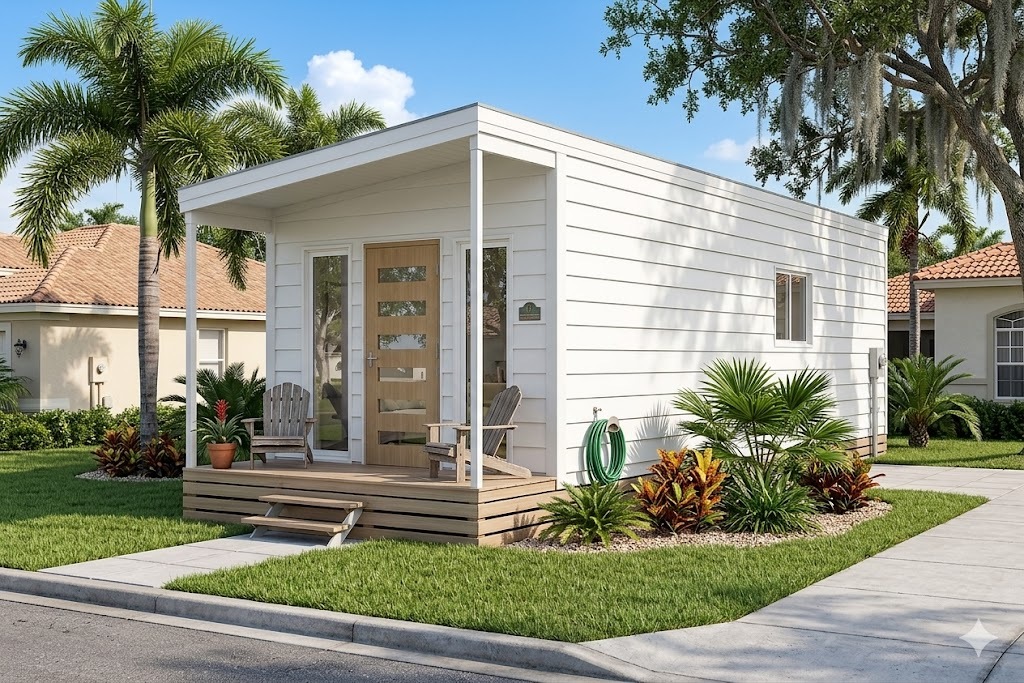
Escape to simplicity with the Noosa. This 9m x 3m one-bedroom, one-bathroom ADU offers a sleek design perfect for holiday living, guest accommodation, or private retreats.

2.

Sleeps

1.

Bedroom

1.

Bathroom

329 sq ft

Floor Area

About the Noosa

Escape to simplicity with the Noosa. This 9m x 3m one-bedroom, one-bathroom ADU offers a sleek design perfect for holiday living, guest accommodation, or private retreats.

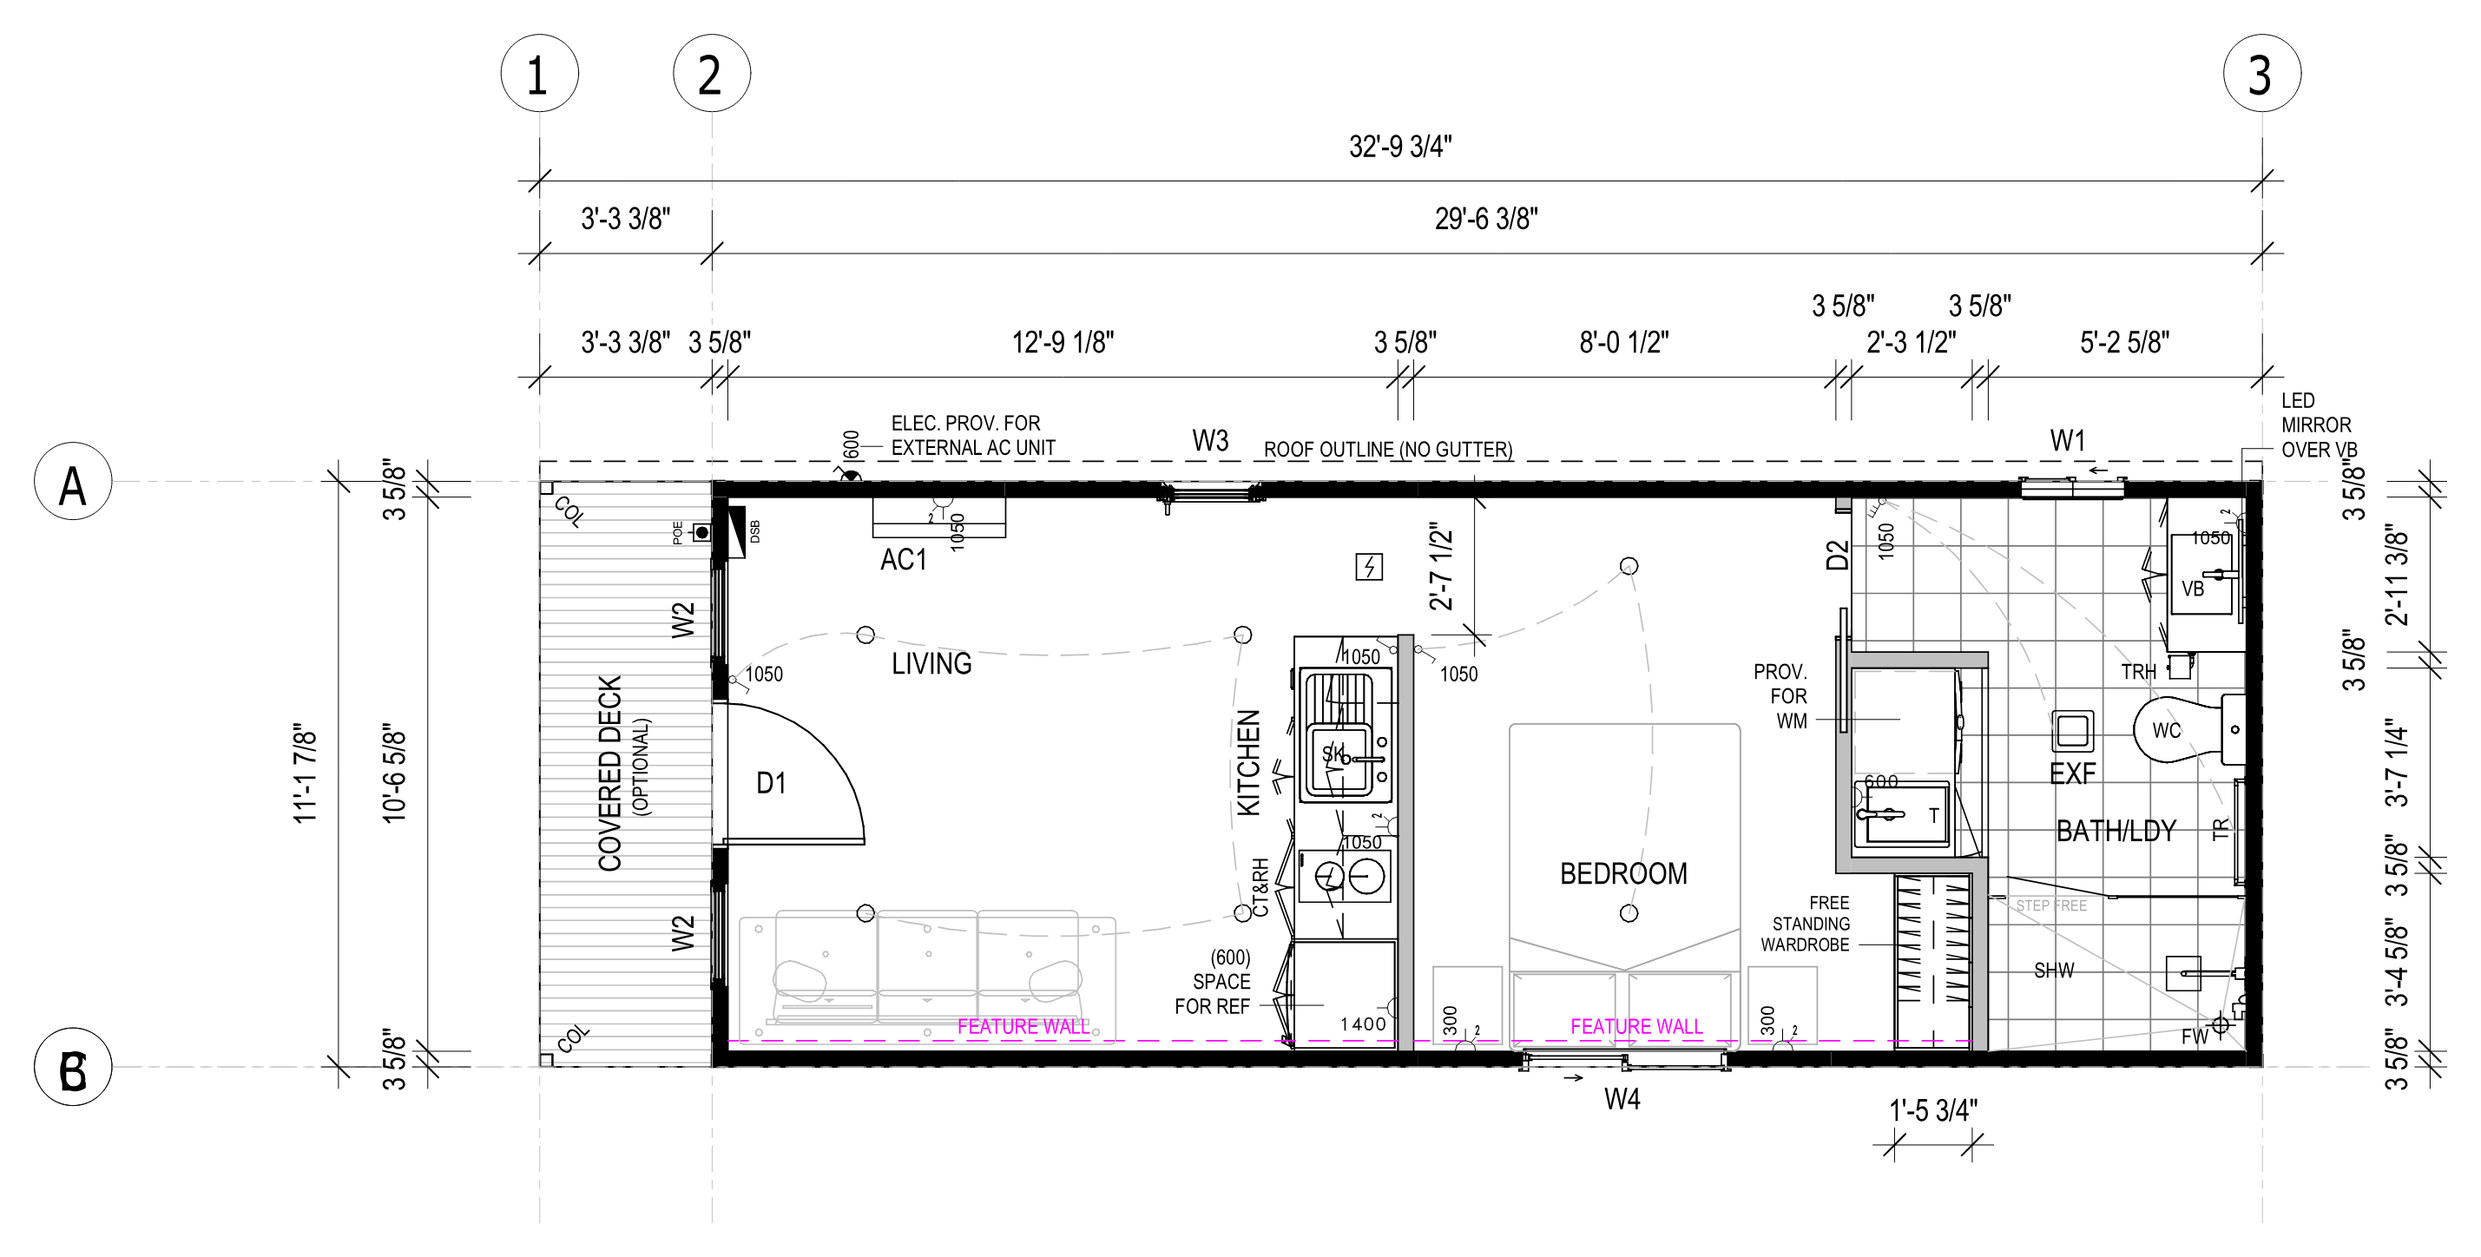
Layout & dimensions

Noosa floor plan

Engineered to last

Sub-Floor System

  • Skid beams: W10x22 steel skid beam system

Floor System

  • Floor framing: 100 x 1.5mm lipped channel joists @ 450mm CS
  • Insulation – u/floor: R15 (or equiv.) minimum insulation value
  • Flooring: 3/4″ structural plywood
  • Floor covering: SPC planks (stone plastic composite core)
  • Decking: Composite timber decking

Wall System

  • Framing: 92mm (or equiv.) engineered steel frame
  • Insulation: R15 (or equiv.) minimum insulation value to internal and external walls
  • Cladding: Choice of themes — Modern, Contemporary, Hamptons, Traditional
  • Internal: 5/8″ drywall, set & painted
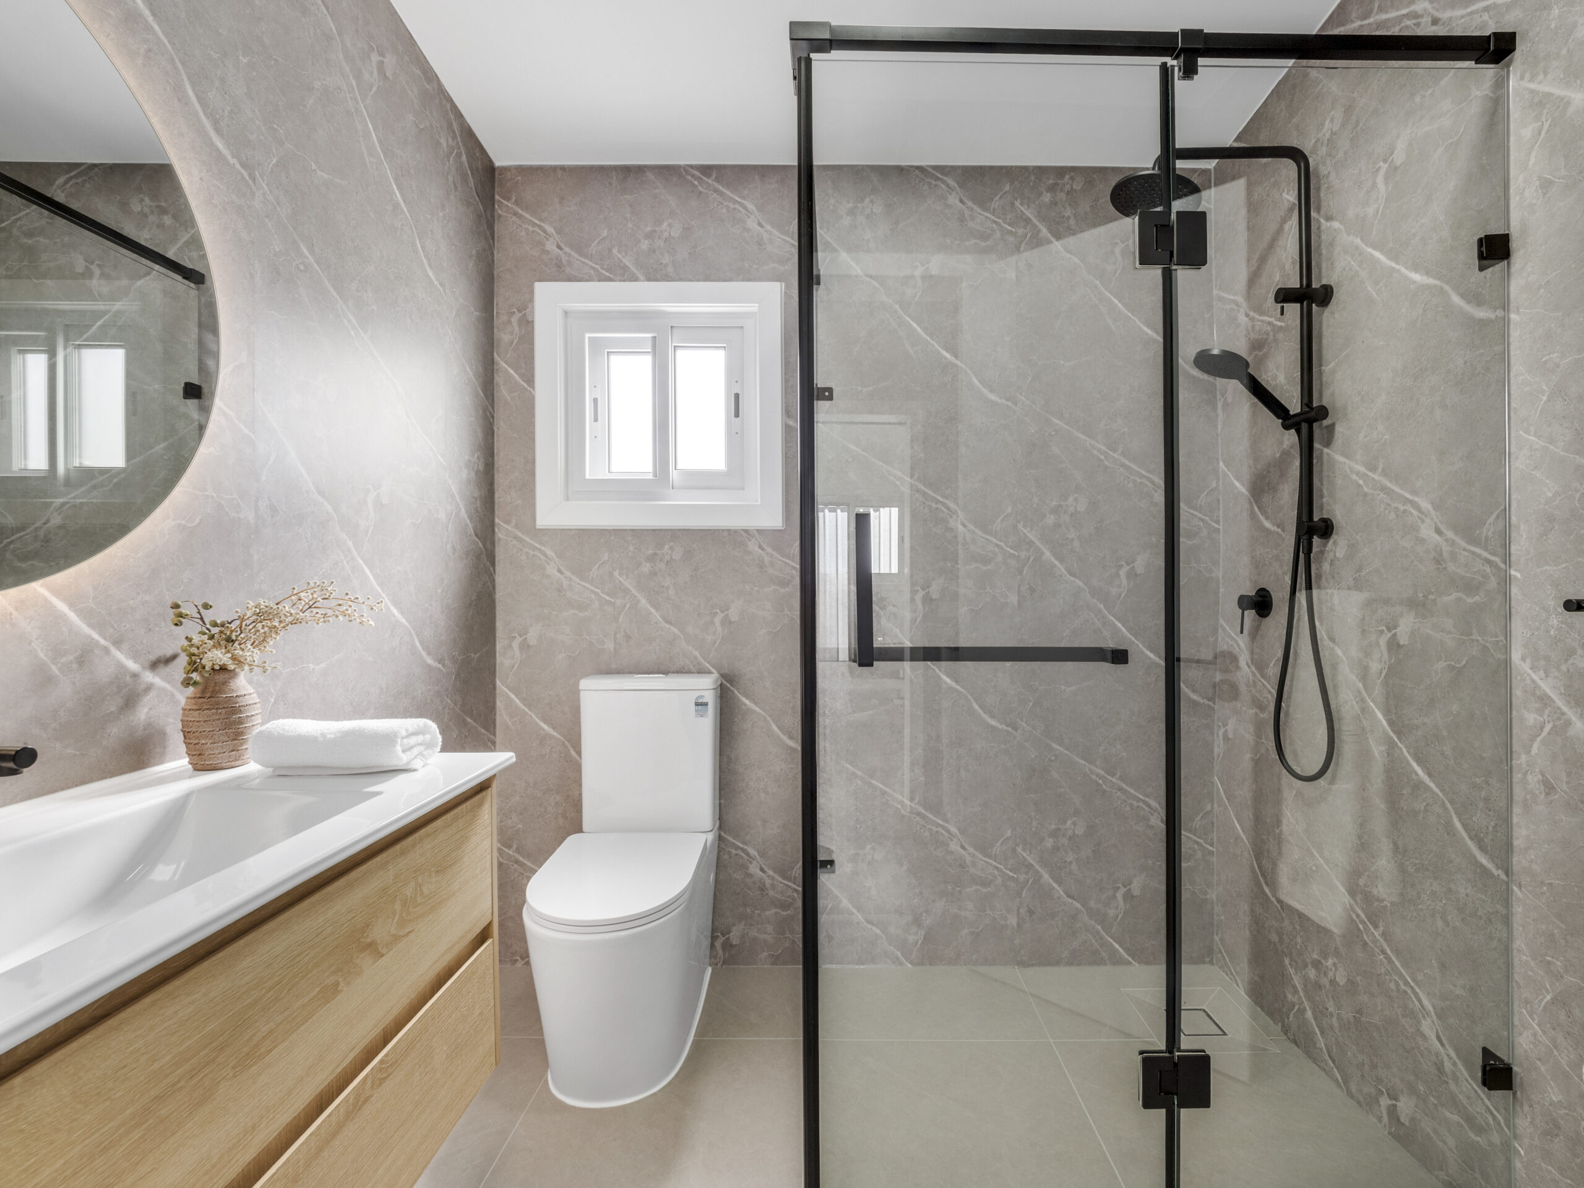
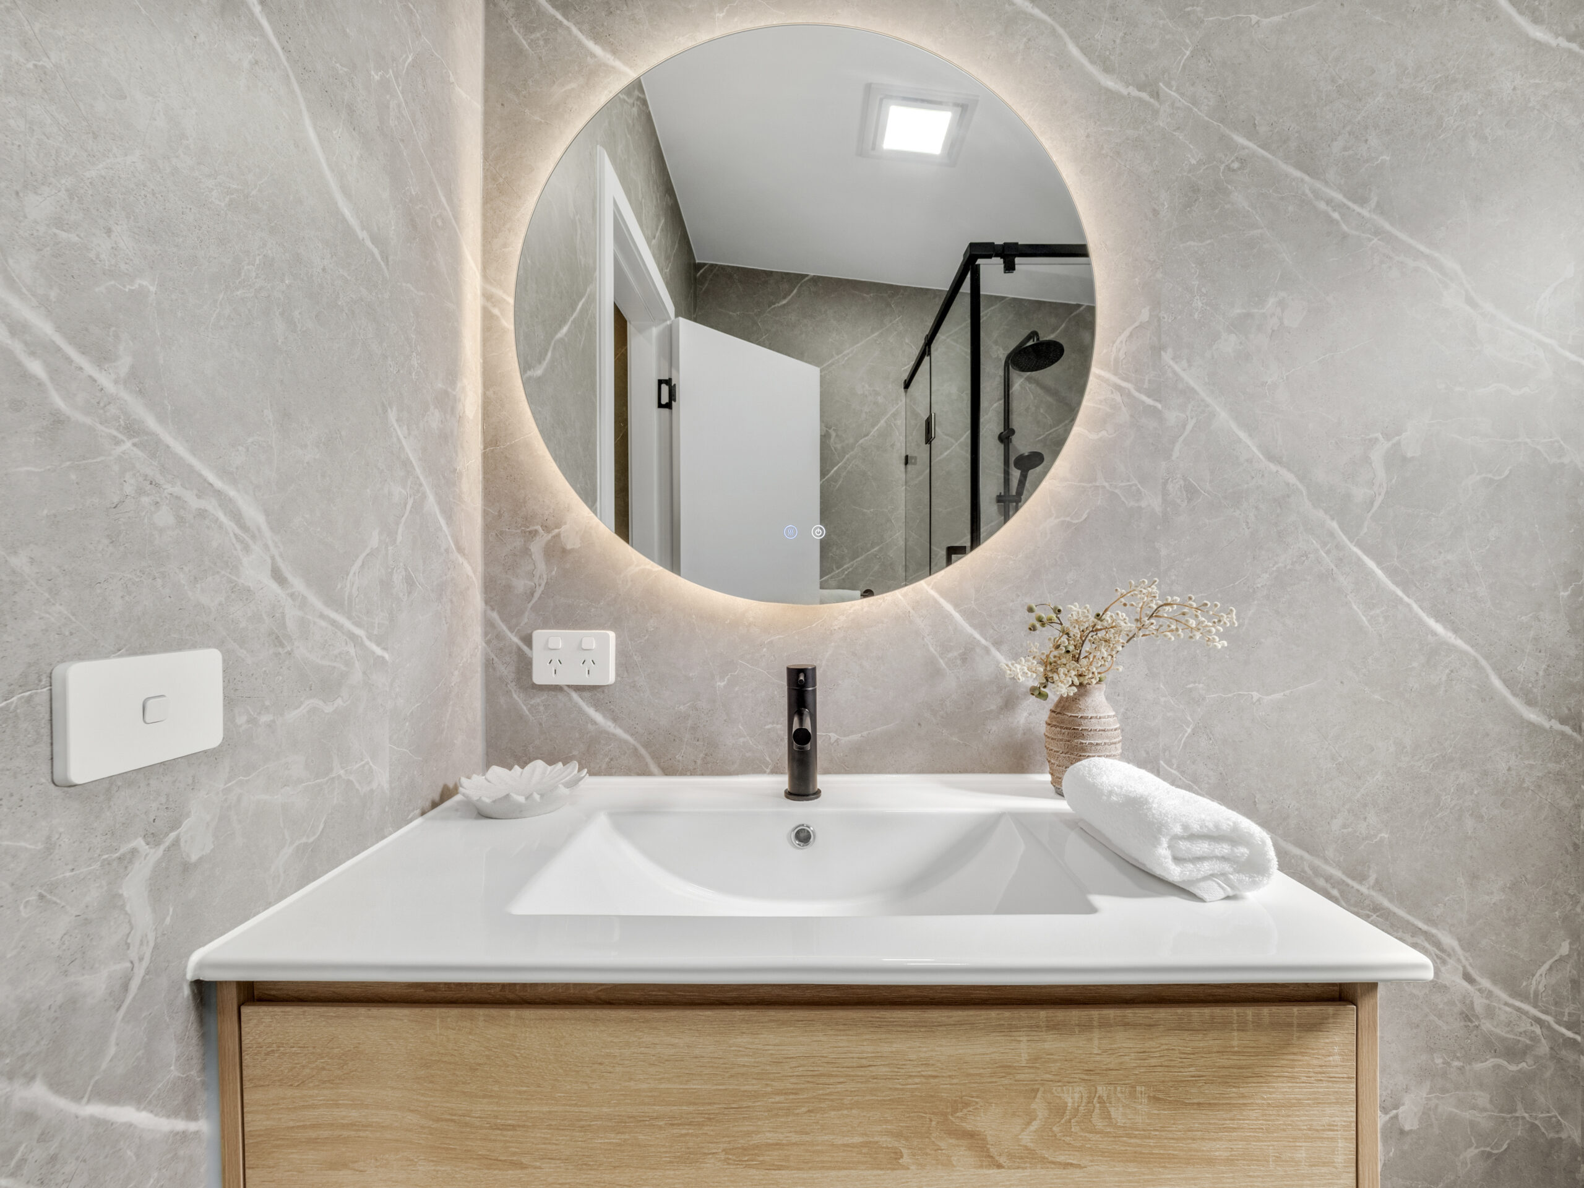
  • Bathroom: Lined with SPC sheets

Roof System

  • Roof system: Engineered steel frame/rafter system
  • Insulation: R19 (or equiv.) batts + R9 (or equiv.) blanket over — total minimum R26
  • Roofing: Steel panel roofing
  • Internal: 5/8″ drywall, set & painted (square set)

Ready to chat?

Answer a few quick questions and our team will be in touch within 15 minutes.